
Subcontractor
Shalamcheh–Basra railway bridge over the Shatt al-Arab
A railway bridge over the Shatt al-Arab river, part of the Iraq–Iran rail link project. Handasat Al-Mualaja works on the project as a subcontractor.
- 7 boreholes50 to 62.1 m deep
- 150 & 180 cmBored pile diameters
- 45 & 50 mApproximate pile lengths
- Balanced cantileverSuperstructure construction method
Overview
- Project name
- Railway bridge project (Shalamcheh–Basra) over the Shatt al-Arab river
- Company role
- Subcontractor
- Superstructure
- Precast, prestressed concrete segments erected by the balanced cantilever method
- Foundations
- Bored cast-in-place concrete piles reaching the bearing stratum, topped by concrete pile caps
- Investigations
- 7 exploratory boreholes with in-situ and laboratory soil tests
The technical data on this page describes the project as a whole.
Soil investigation
Soil layers and the depth of the bearing stratum
The geotechnical investigation established the sequence of soil layers and the depth of the bearing stratum on which the bridge piles rest.
Exploratory boreholes
- Number
- 7 boreholes: BH-1 to BH-7
- Drilling method
- Rotary drilling
- Diameters
- 93 mm and 112 mm
- Depths
- 50 m to 62.1 m
Groundwater
Groundwater level in the land boreholes ranges between 2.4 m and 5.3 m.
Sequence of soil layers
- Upper and middle layers: low- to high-plasticity clay interbedded with layers of sandy silt.
- Lower layers: from a depth of about 40 to 45 m the soil changes to very dense silty sand, the main bearing stratum for the piles, where standard penetration test values exceed 50 blows.
In-situ and laboratory tests
- Standard penetration test (SPT).
- Direct shear test (DST).
- Unconfined compression test (UCT).
- Triaxial test (UU).
- Consolidation test (CT).
Structural specifications
Superstructure, foundations and materials
Superstructure
- Precast, prestressed concrete segments produced by match casting (match-cast segmental PSC).
- Erection by the balanced cantilever method.
- Concrete with compressive strengths of 400, 450 and 500 kg/cm².
- Ordinary Portland cement (Type I).
Foundations and piles
- Bored, cast-in-place concrete piles.
- The piles pass through the soil layers to the bearing stratum, where the standard penetration test value exceeds 50 blows.
- The piers are built in two main types, each with a concrete pile cap.
Cement and waterproofing
- Sulfate-resisting cement (Type II) at a content of not less than 360 kg/m³ with microsilica for all parts in contact with soil or water.
- Waterproofing with bitumen or bituminous membrane.
Reinforcement and prestressing
- Reinforcing steel with a yield stress of 4000 kg/cm².
- Low-relaxation prestressing strands (ASTM A416 Grade 270), 15.24 mm in diameter.
- 110 mm HDPE ducts for the tendons, and a Freyssinet anchorage system.
The two pier foundation types
| Item | Type 1 | Type 2 |
|---|---|---|
| Number of piles | 9 piles | 12 piles |
| Pile diameter | 150 cm | 180 cm |
| Pile length | about 45 m | about 50 m |
| Steel casing | — | not less than 15 mm thick over the first 24 m |
| Pile cap dimensions | 9.0 × 9.0 × 2.0 m | 11.3 × 15.0 × 2.0 m |
Concrete classes
| Element | Class |
|---|---|
| Piles | 300 kg/cm²; 18–20 cm slump with superplasticizers |
| Pile caps | 350 kg/cm² |
| Columns | 400 kg/cm² |
| Superstructure | 400, 450 and 500 kg/cm² |
Site photographs
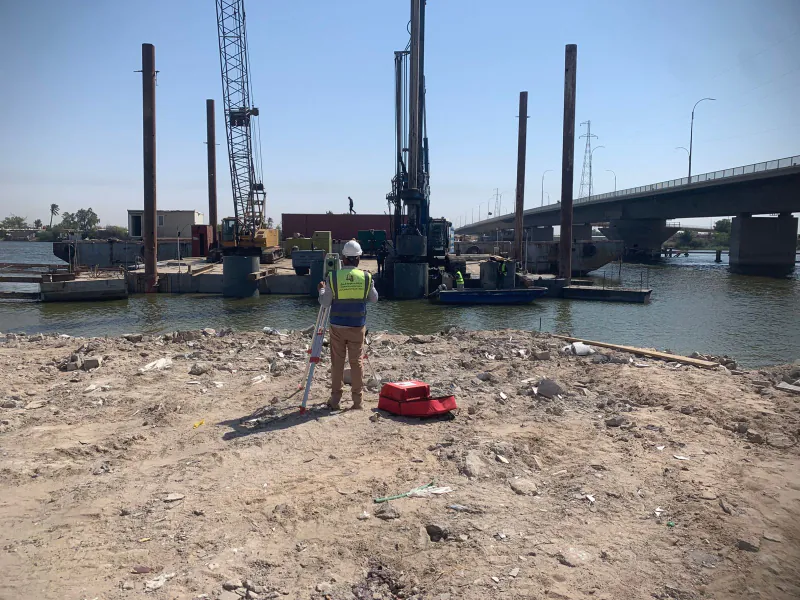
Piling works in the river channel and on the bank
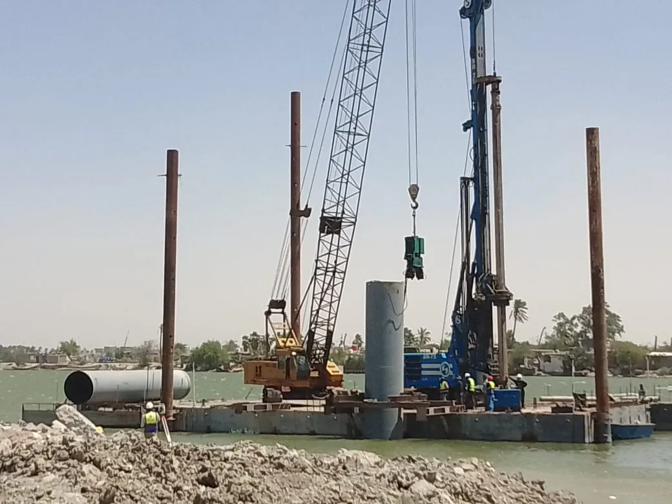
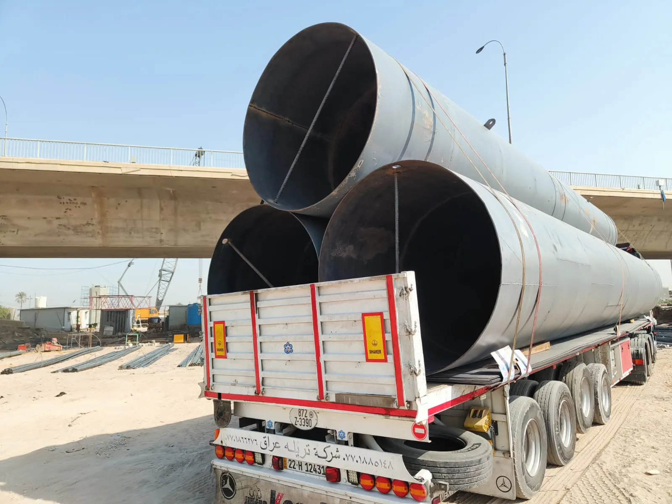
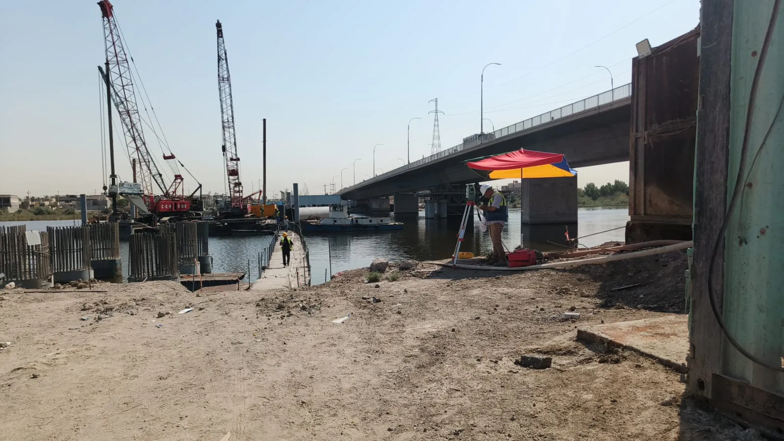
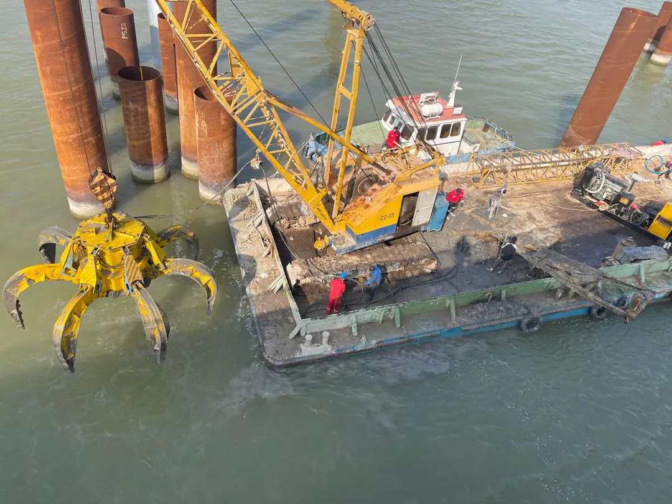
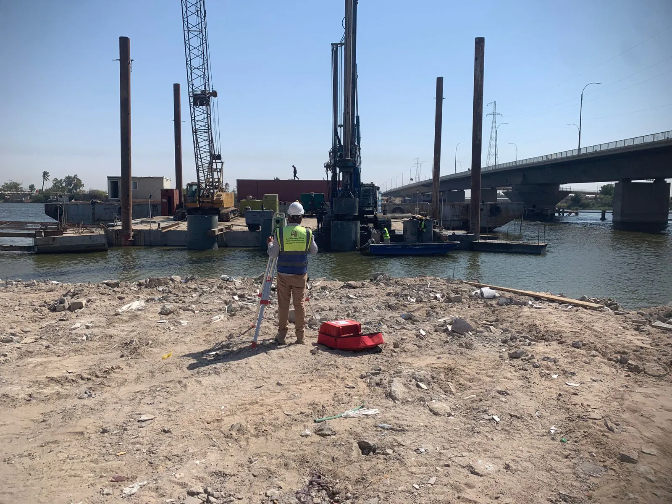
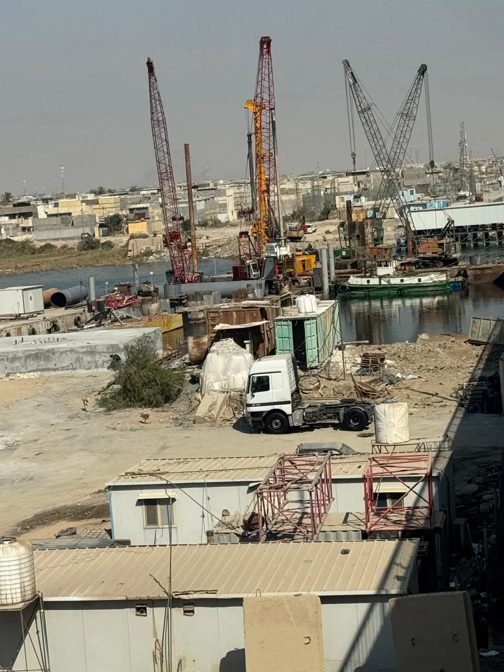
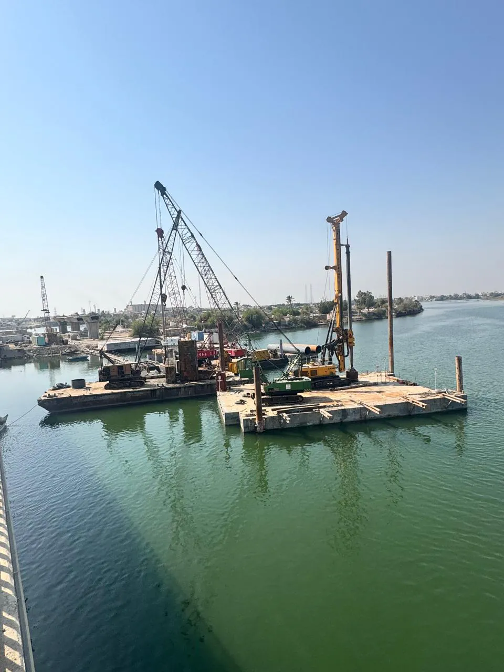
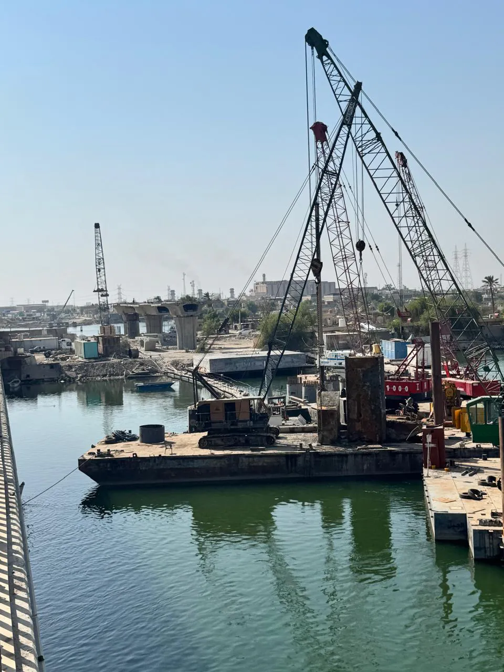
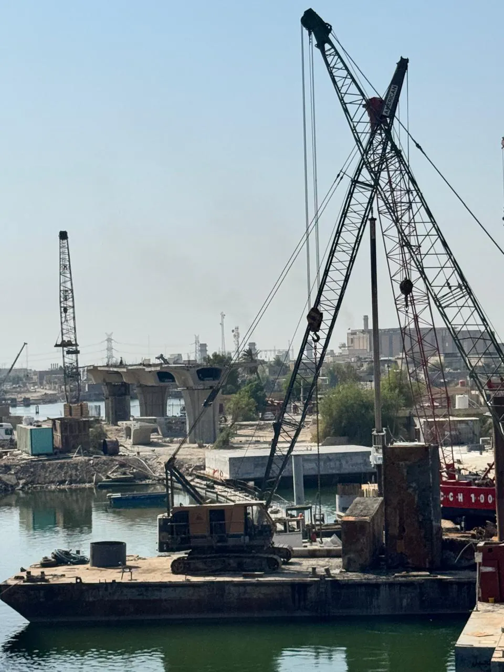
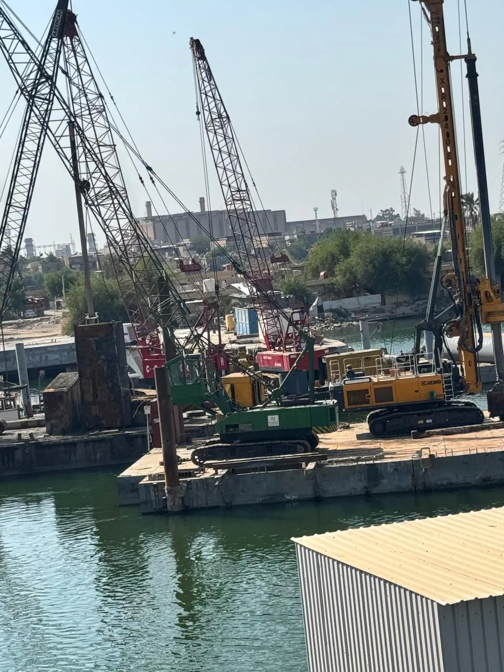
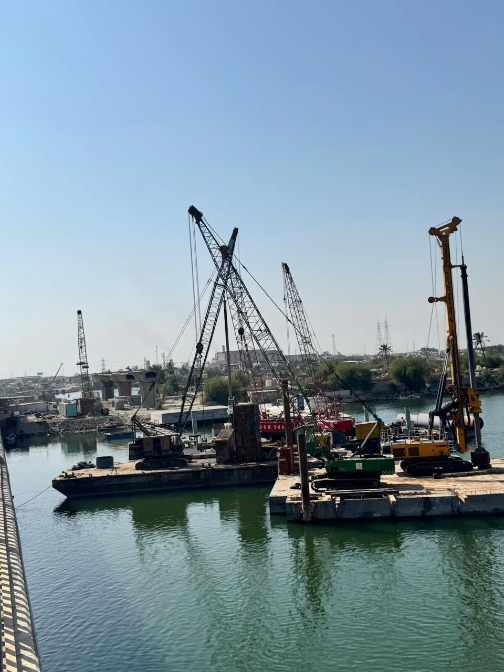
Piling works from floating platforms in the Shatt al-Arab channel and from the work site on the bank.
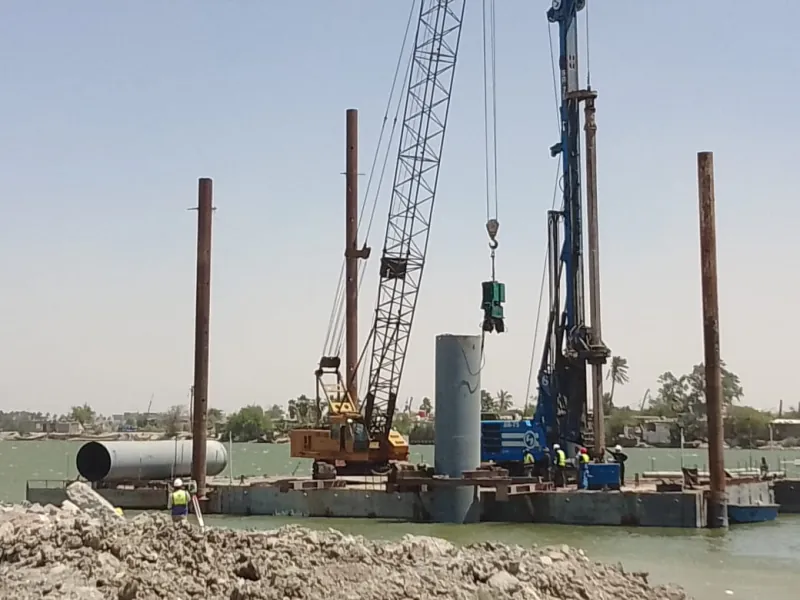 Piling rigs on the floating platform.
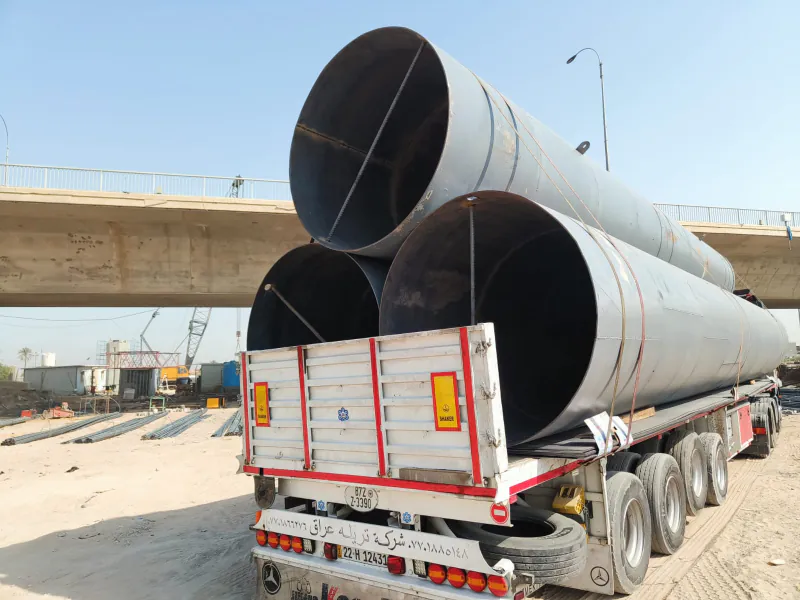 Steel pile casings arriving on site.
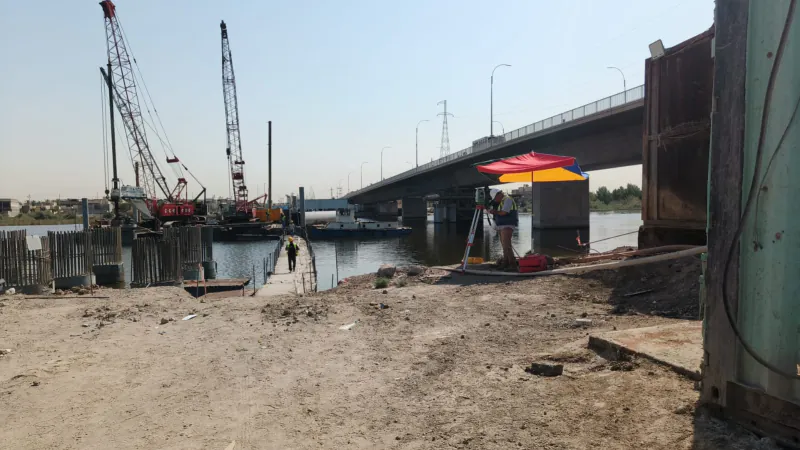 General view of the riverside work site.
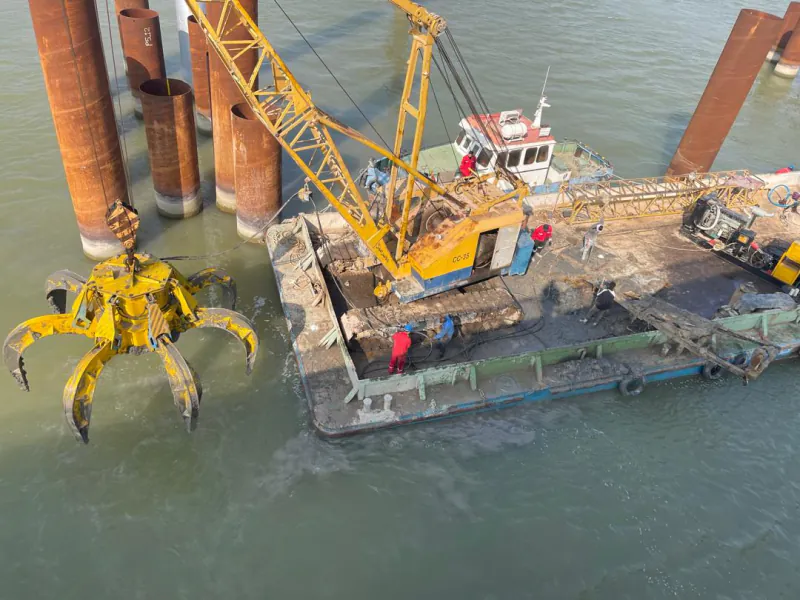 Grab crane on the floating platform in the river channel.
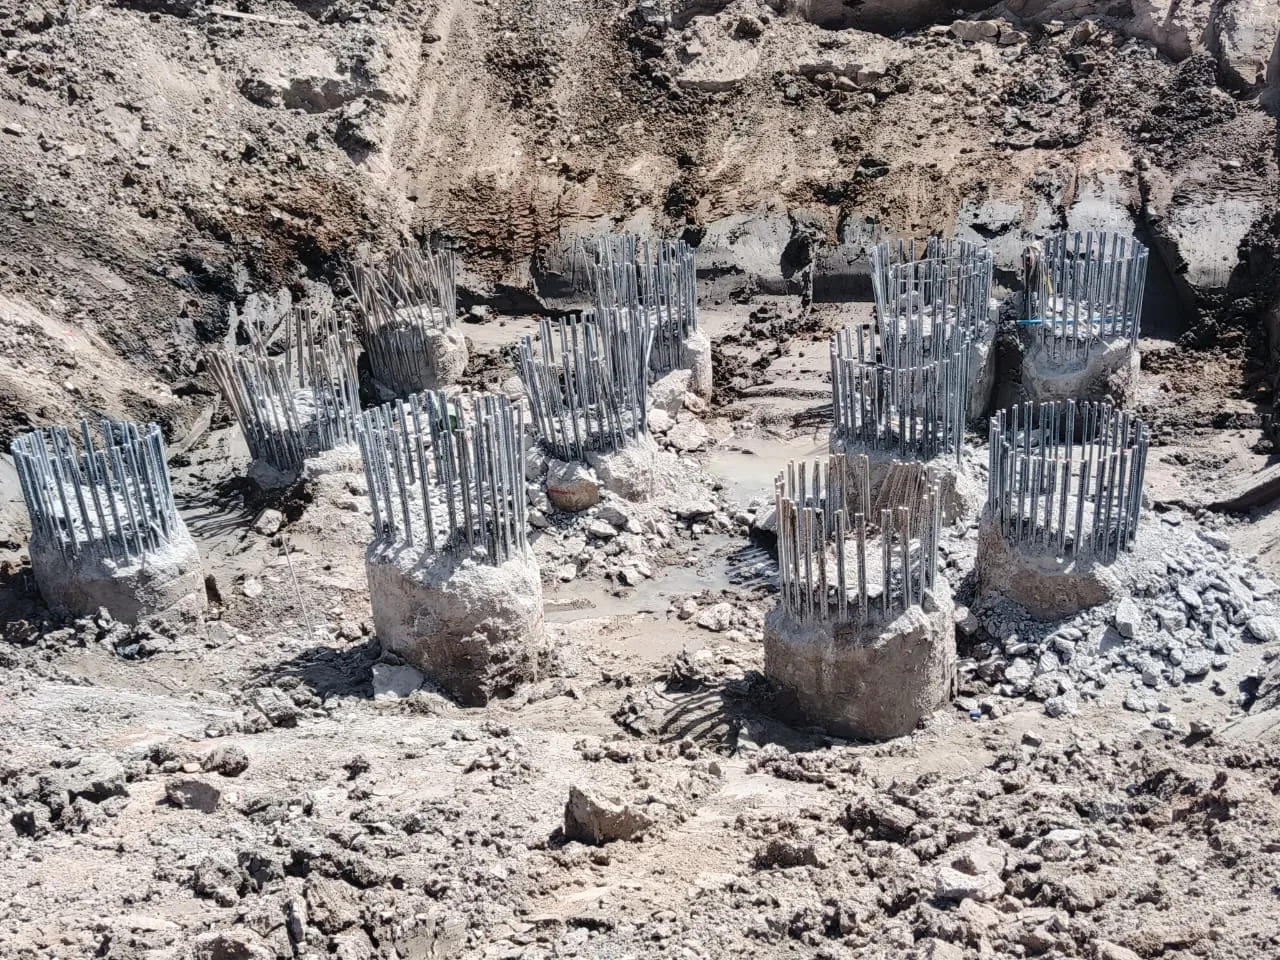
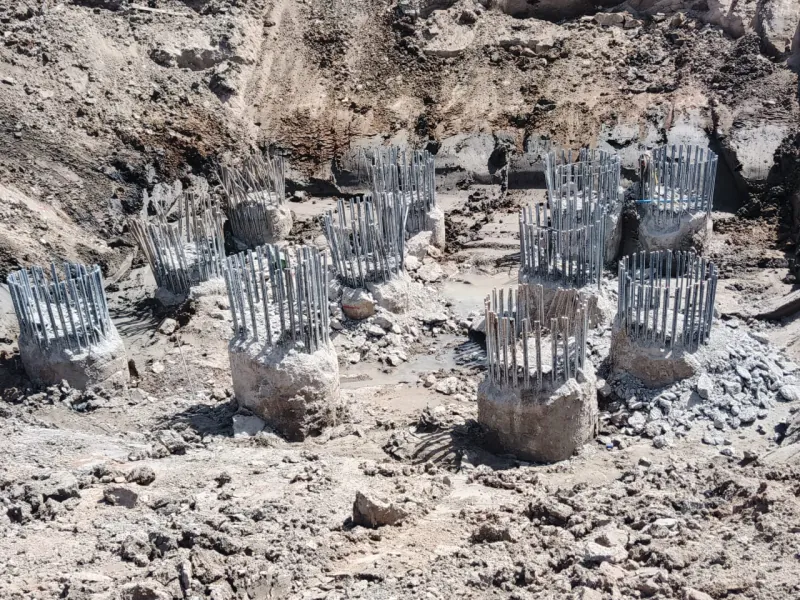 Pile heads after preparation.
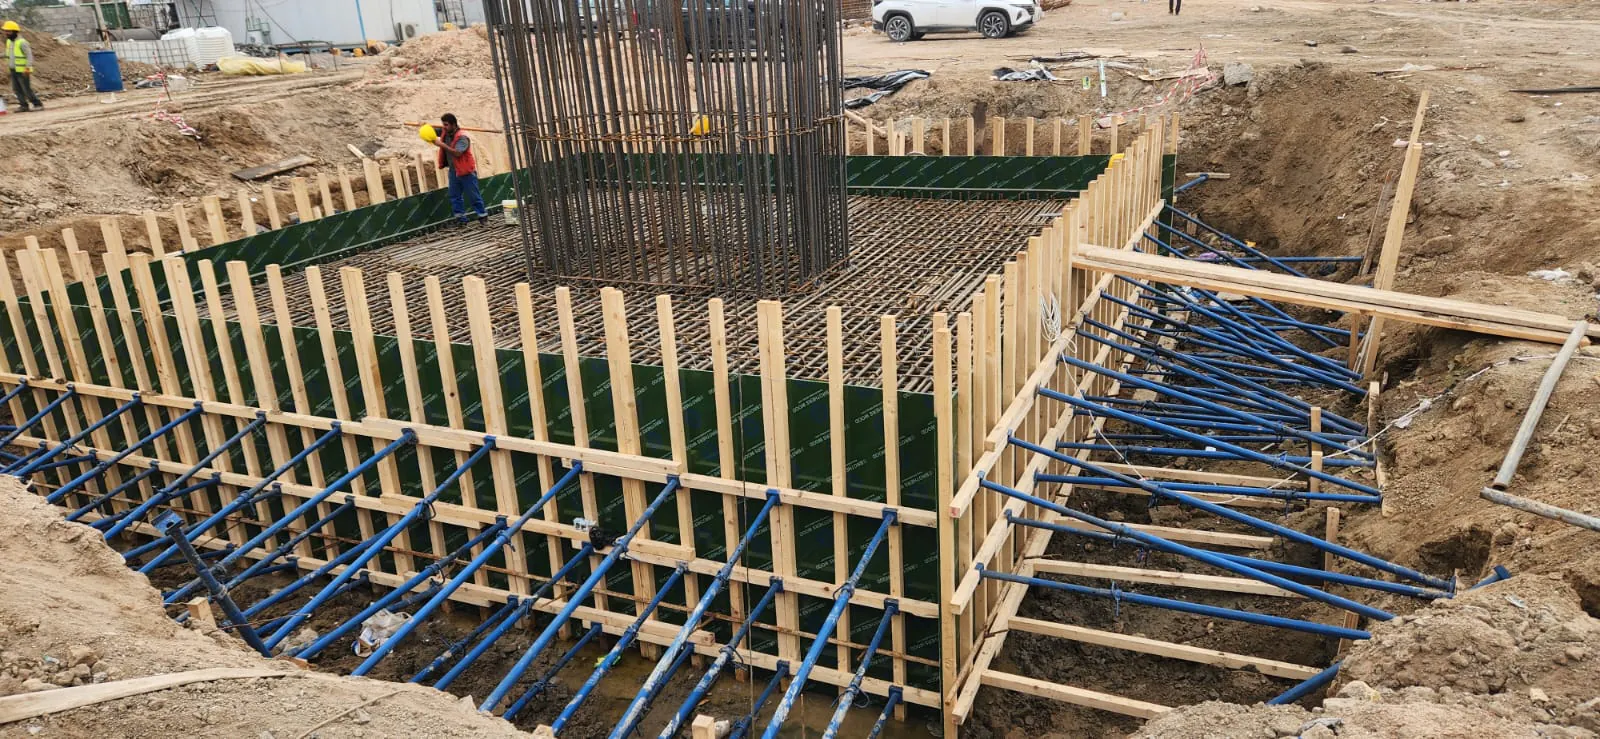
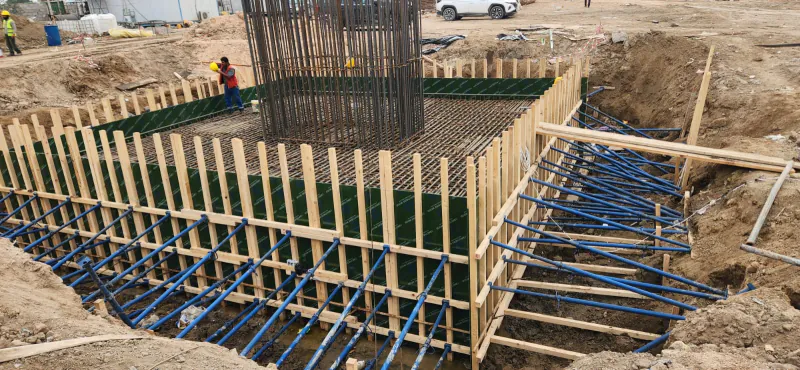 Pile-cap formwork with reinforcement.
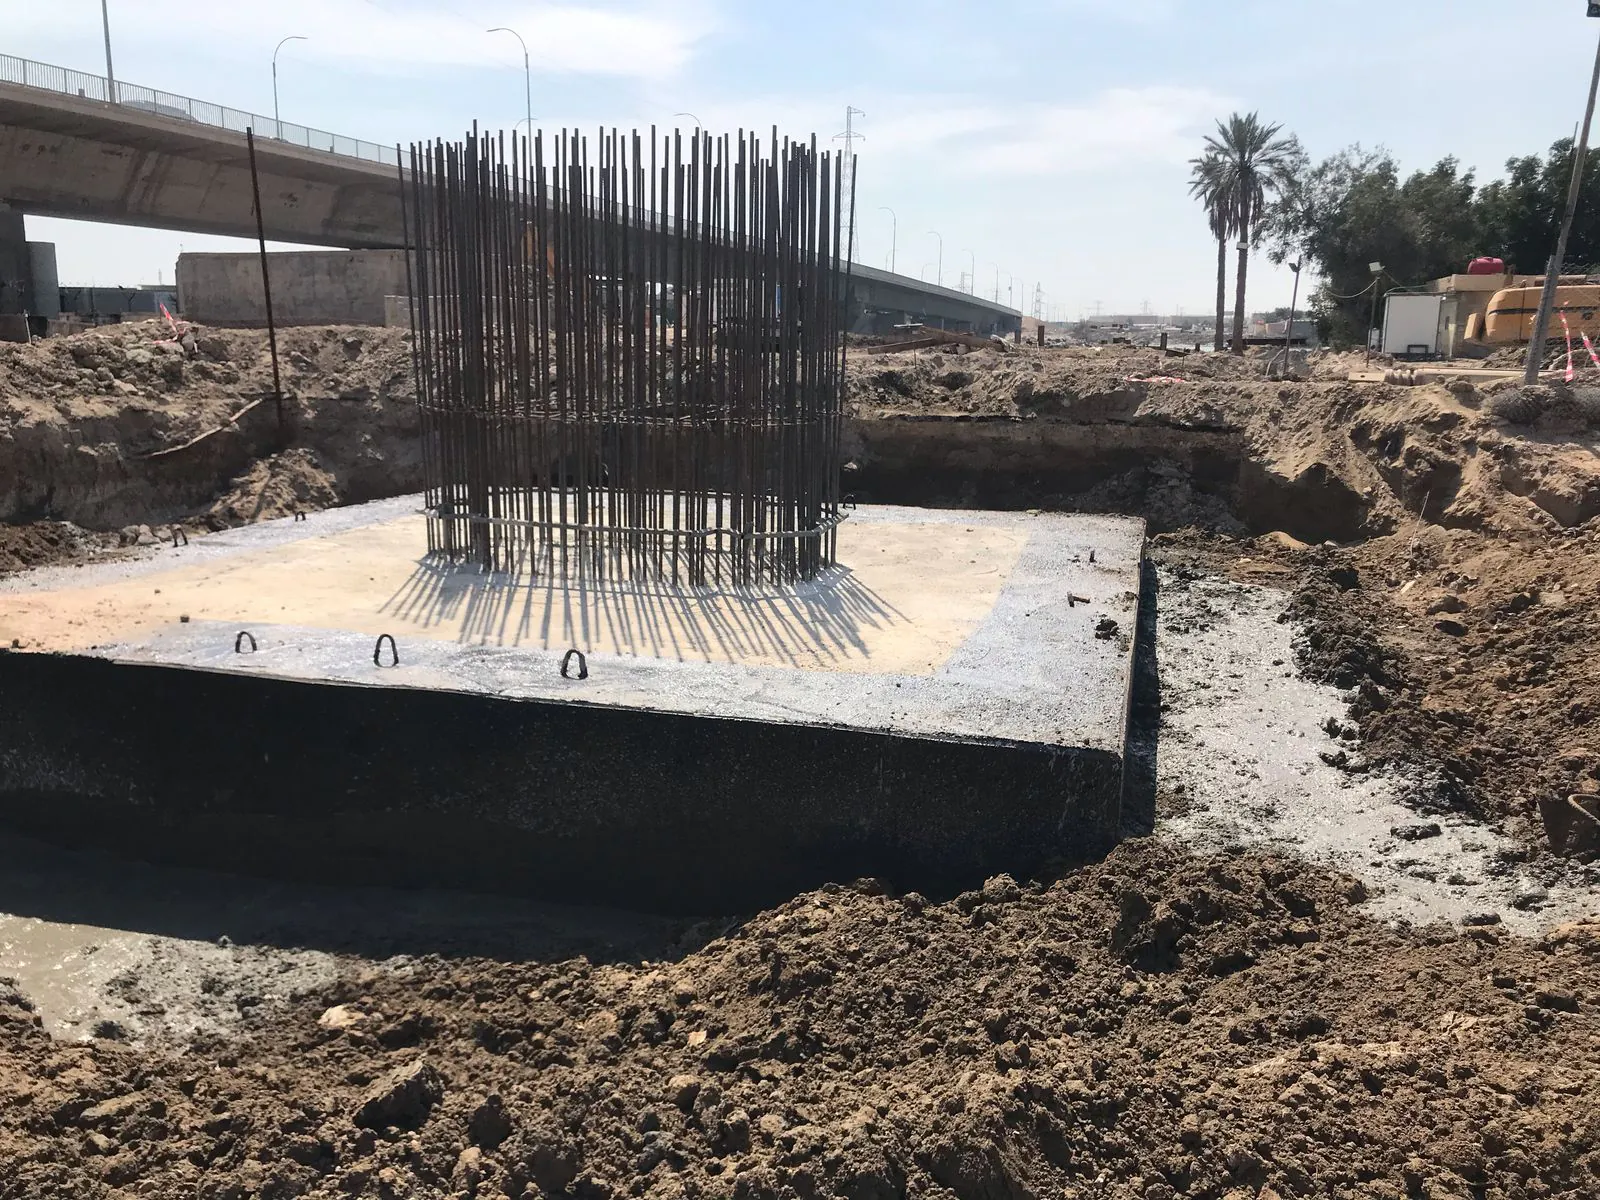
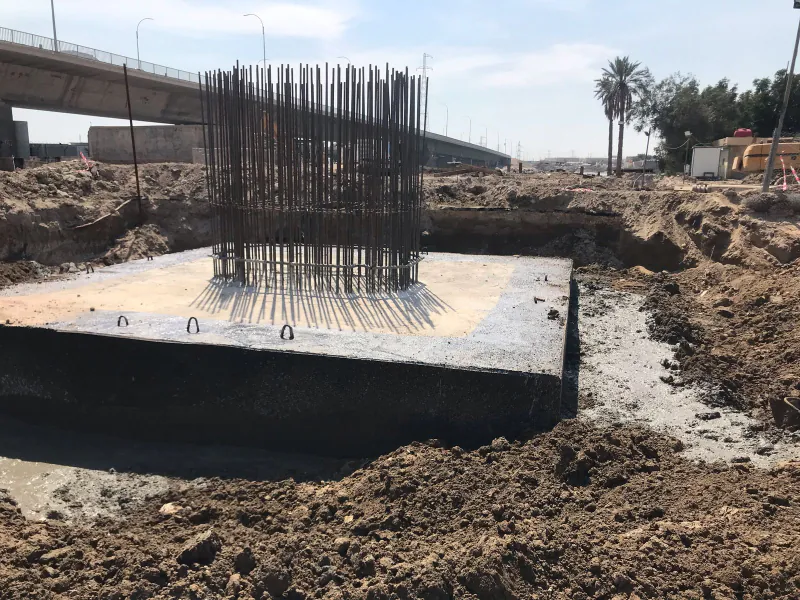 Cast pile cap with the column reinforcement.
- Piling equipment in the Shatt al-Arab channel beside the existing bridge.
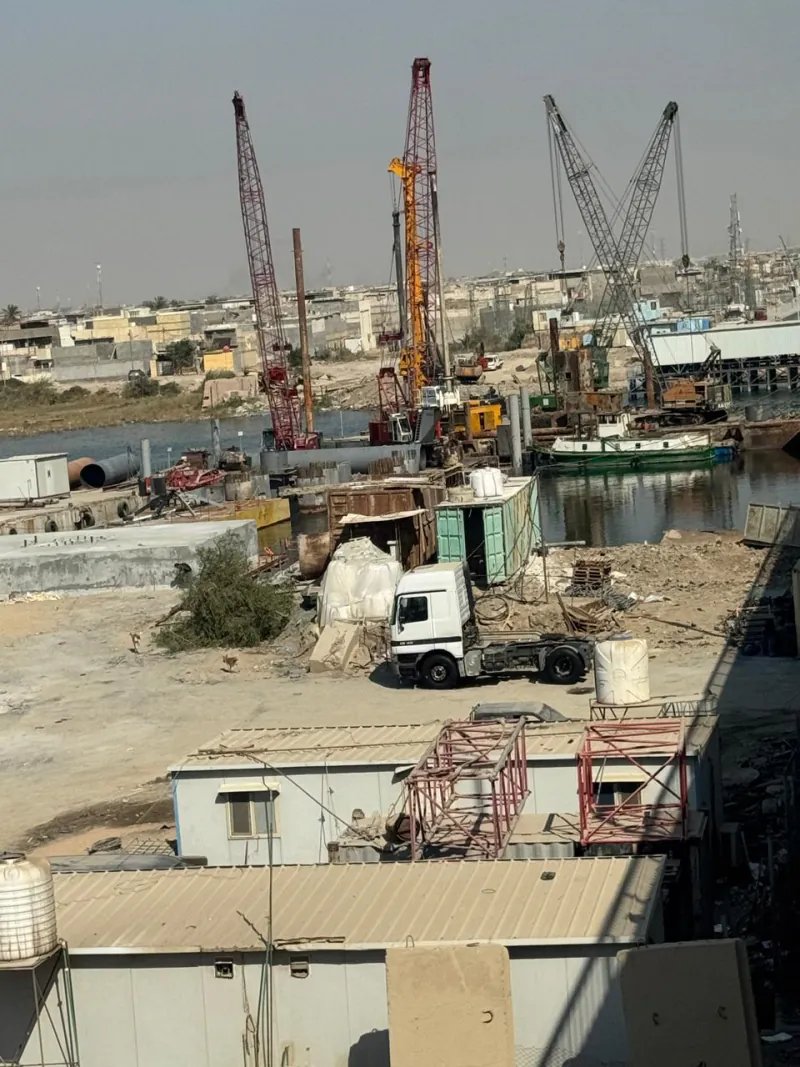 Work site on the bank: cranes and pile-drilling equipment.
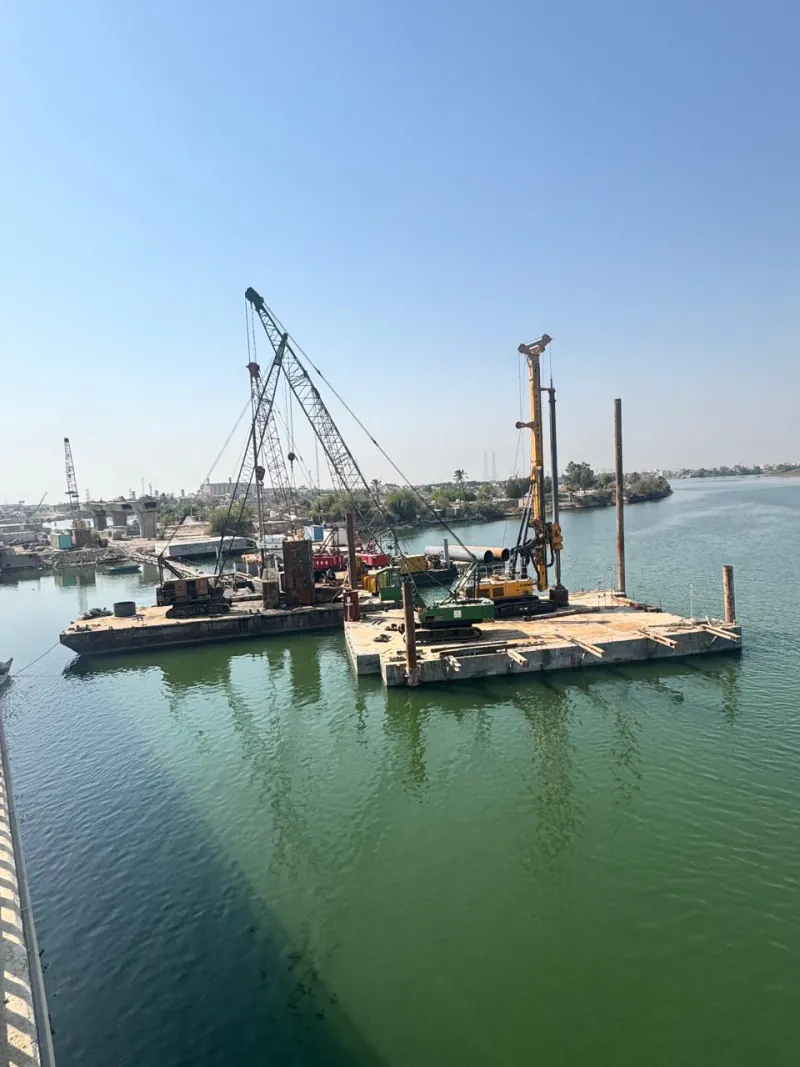 Floating platforms in the channel, seen from the existing bridge.
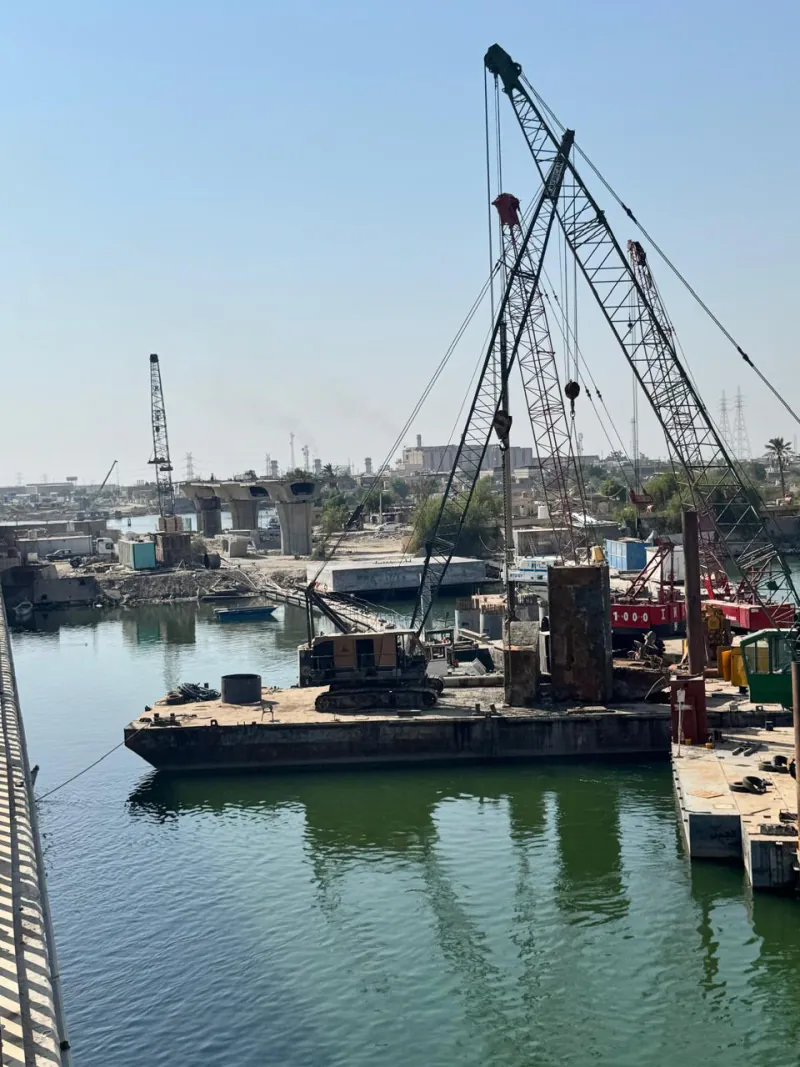 Crawler crane on a floating platform.
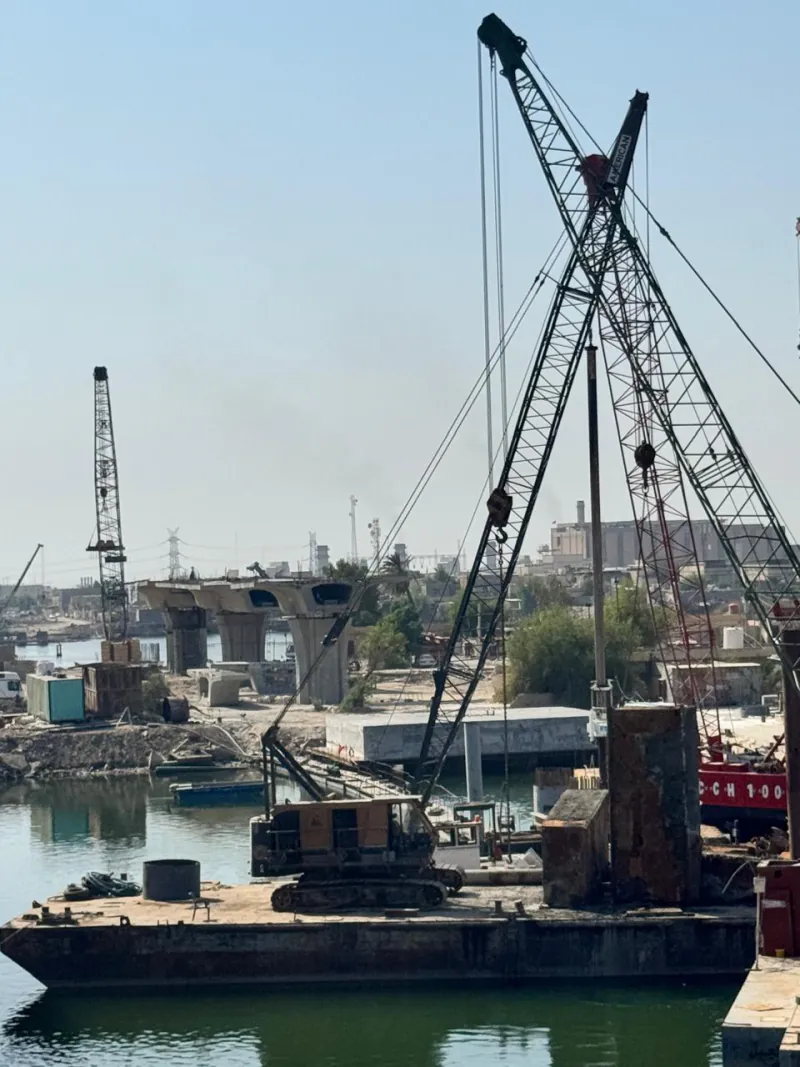 Crane on the floating platform, with one of the bridge piers behind.
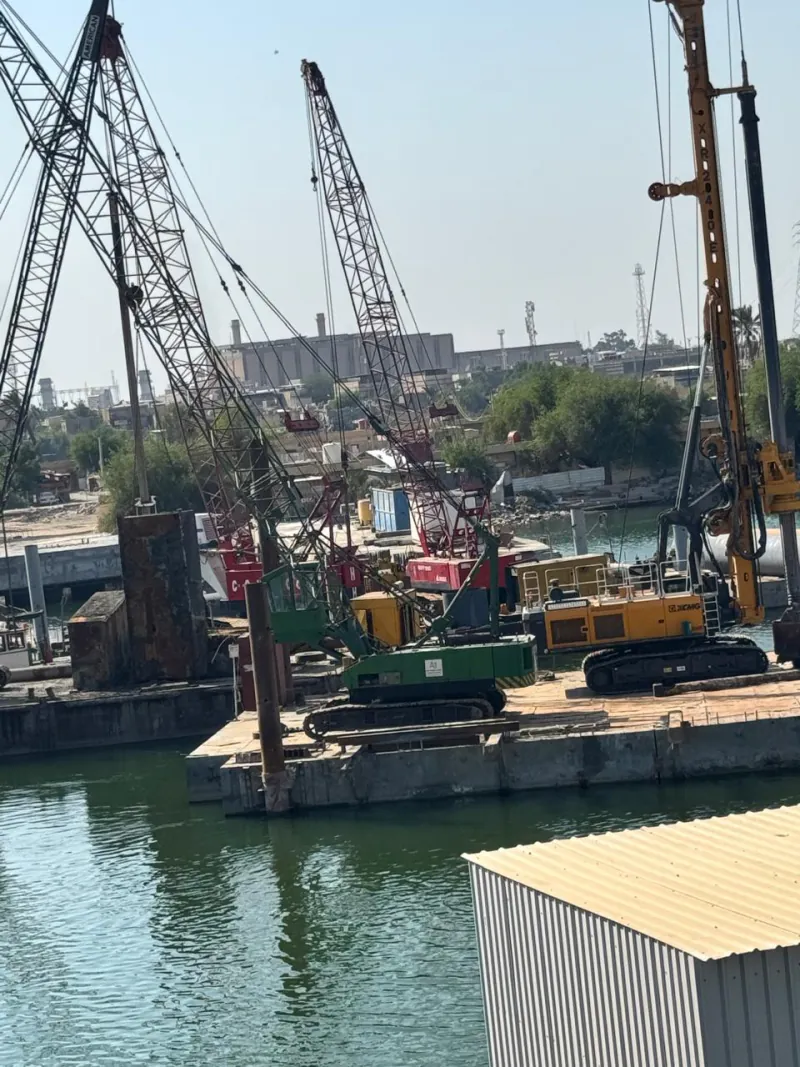 Pile-drilling rigs and cranes on the floating platforms.
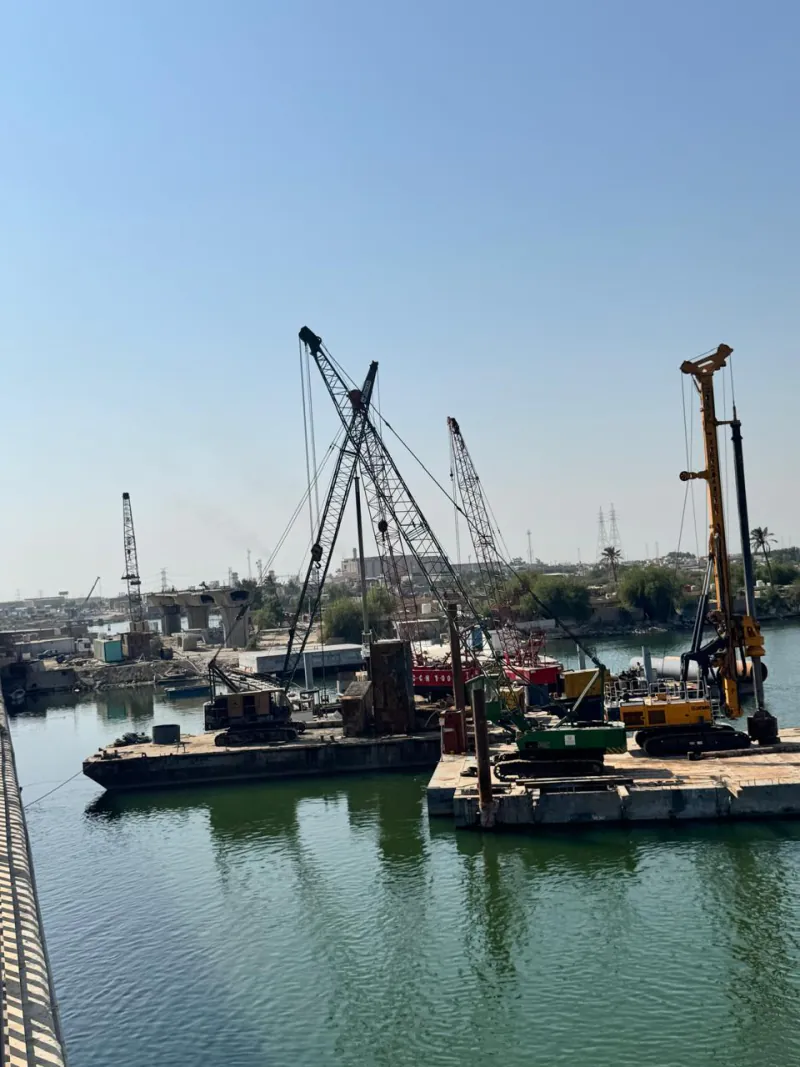 General view of the floating platforms and their equipment.
Other projects and references
See other work
 Execution contract
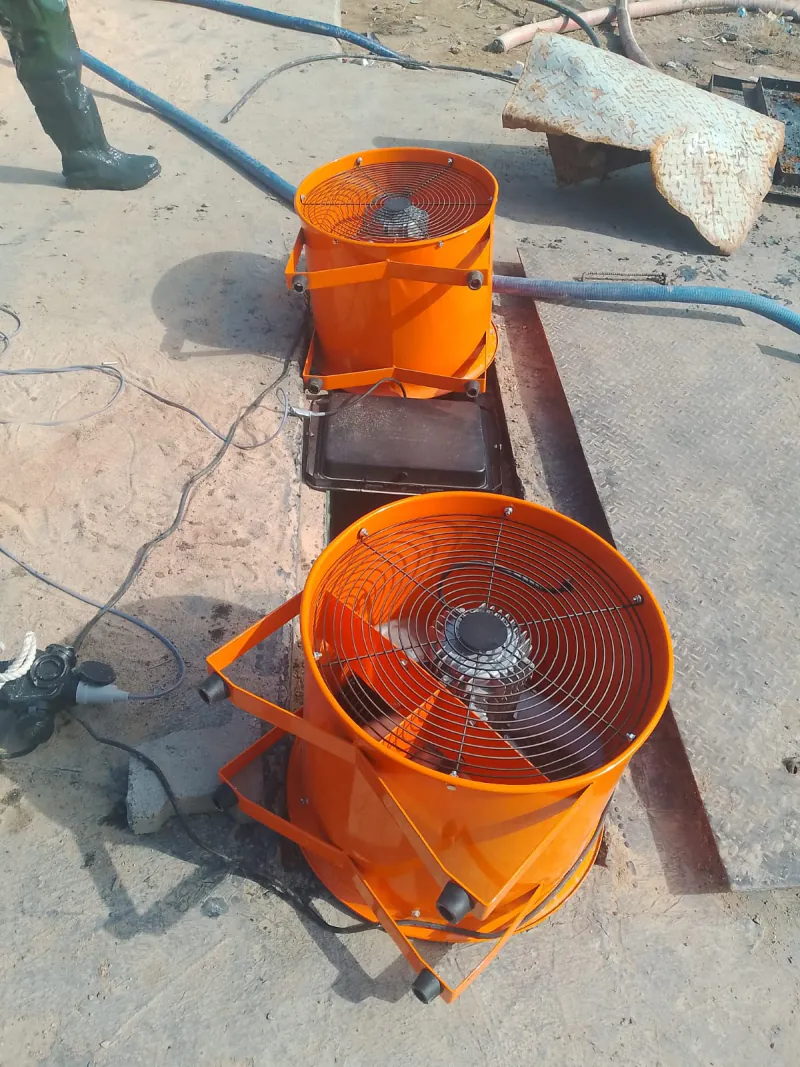
Wastewater and stormwater stations — Izz al-Din Salim
Mechanical and electrical works for the wastewater and stormwater stations; 75-day duration.
View project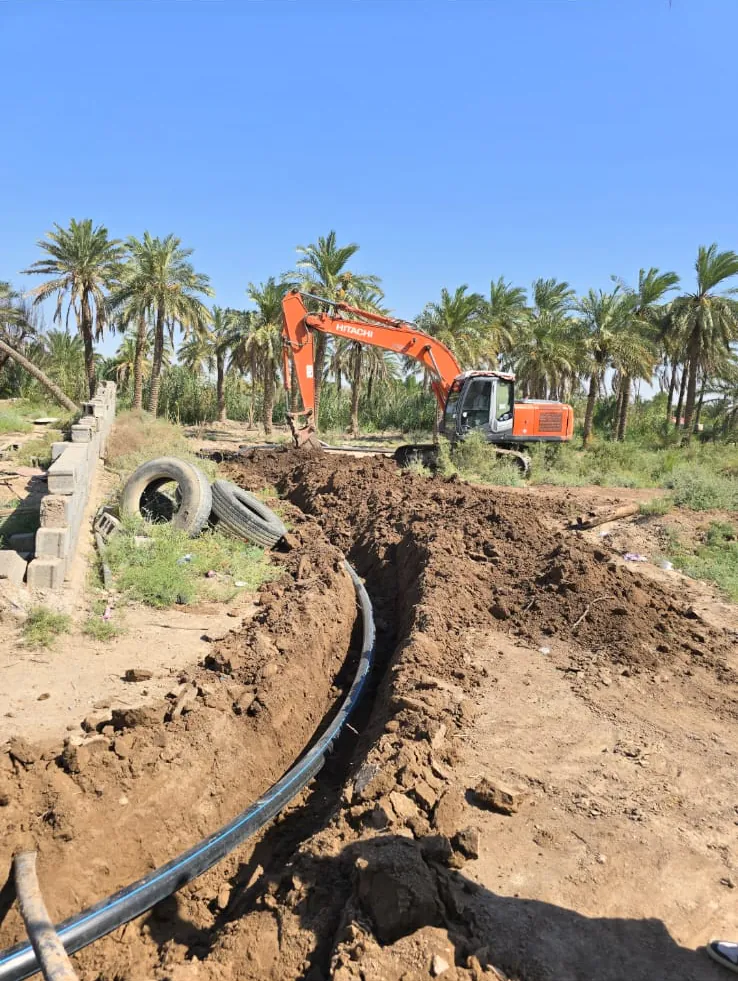 Rehabilitation
 of the Al-Sharash water complexes
Rehabilitation of 6 water complexes and 81 km of HDPE pipe laid in 7 networks.
View project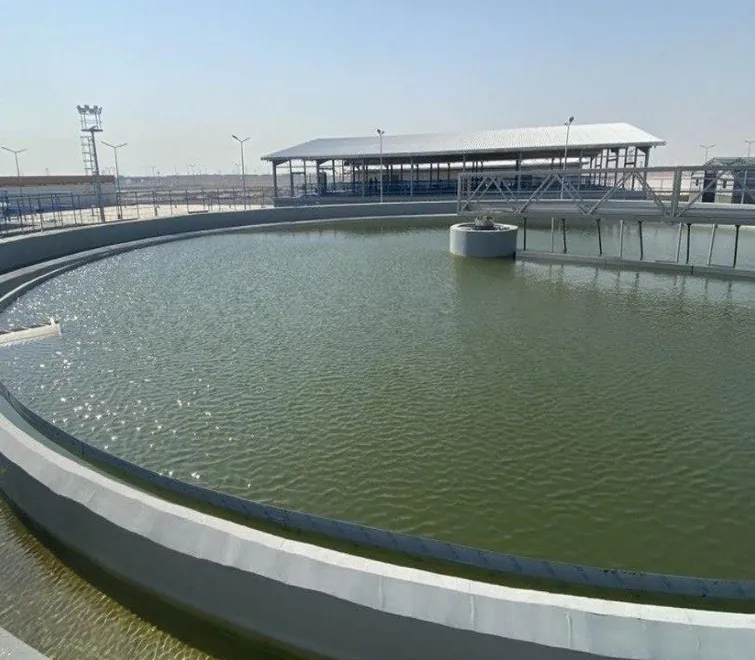 Technical reference — Basra
Al-Abbas drinking water treatment plant
Conventional surface-water treatment plant in Basra with a total capacity of 130,000 m³/day.
View projectRequest a study or proposal
Start with your project data.
Send us your project data. Our technical team reviews it and comes back with the right next step: a preliminary study, or a technical and commercial proposal.
Data that helps us prepare the proposal
- The water source and a recent analysis of it.
- The required capacity and its unit: m³/day or m³/h.
- The required product-water or effluent quality.
- The project site, available area and power source.
- The scope required: study, supply, or full execution.
- The expected project schedule.